
Jamie Rohr
REALTOR®, ABR, PSA



BEDS5
BATHS2 full 1 partial
SQUARE FEET2,190
MLS#5261887
STATUSActive
PROPERTY TYPEResidential - Single Family
SUBDIVISIONLittle Mountain Park Estates
SCHOOLMentor Exempted Village
Property Description
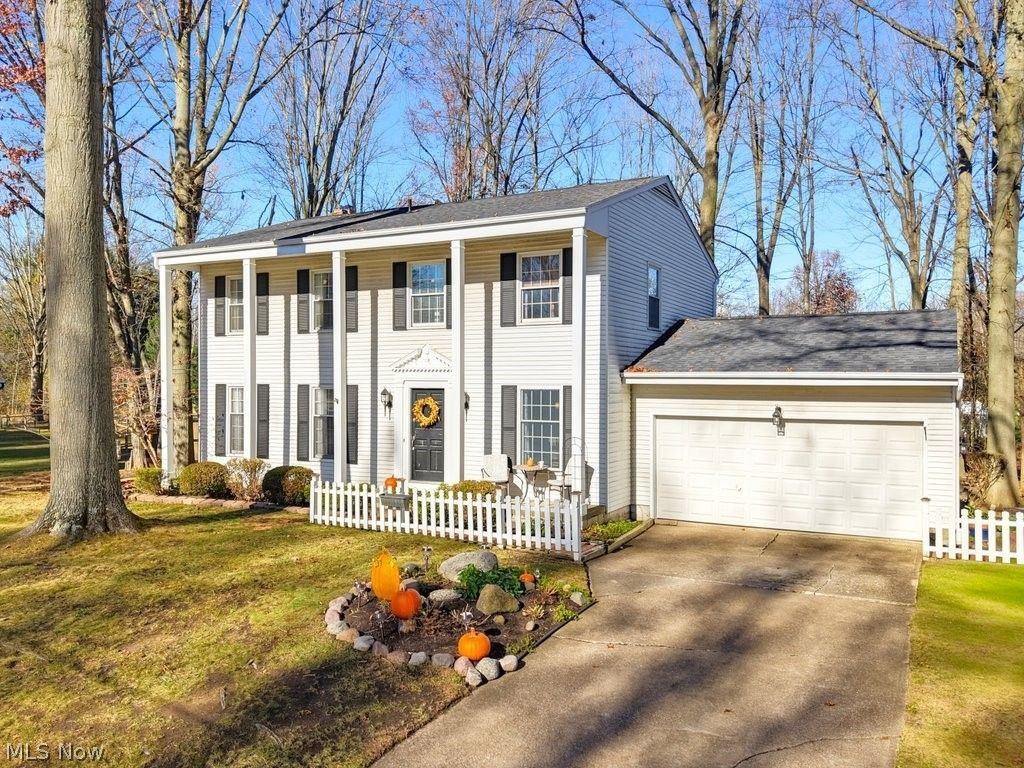
Welcome to this beautiful, stately center hall colonial, where classic charm, generous living spaces, and years of cherished memories come together. From the inviting covered front porch and charming curb appeal to the warmth and character found throughout, this special home is ready to welcome its next family. The gracious foyer sets the tone with hardwood flooring that continues into the formal dining room and elegant living room, complete with beautiful French doors. A traditional hardwood staircase leads to the second floor, featuring a spacious primary bedroom with private full bath, along with four additional bedrooms and another full bath, offering wonderful flexibility for family, guests, or a home office. The large eat-in kitchen offers an abundance of windows, beautiful natural light, and a skylight, creating a bright and welcoming gathering space. The adjoining family room provides a comfortable place to relax and unwind, featuring a cozy wood-burning fireplace and access to a generously sized deck overlooking the backyard ? perfect for outdoor entertaining, morning coffee, or simply enjoying the peaceful surroundings. Additional highlights include a two-car garage, storage shed, and a large unfinished basement with a dedicated workshop area, offering endless possibilities for storage, hobbies, or future finishing. The roof was replaced approximately three years ago. Nestled in a quiet neighborhood, this well-loved home offers the space, charm, and timeless appeal that are becoming harder to find. A wonderful opportunity to bring your vision, add your personal touches, and create the next chapter of memories in a home that has been loved through the years. Come see all the possibilities!
Property Features
Property Type: Residential - Single Family
Basement: Yes
Basement: Full, Unfinished
Cooling: Central Air
Fireplaces: 1
Garage: 2
Heating: Forced Air, Fireplace(s)
Home Style: Colonial
Lot Size: 0.50 Acres
Roof Type: Asphalt
Stories: 2.0
Taxes: $4,911 / year
Year Built: 1965
Amenities
Ceiling Fan(s)
Crown Molding
Entrance Foyer
Eat-in Kitchen
His and Hers Closets
Laminate Counters
Multiple Closets
Natural Woodwork
Private Yard
Feature Descriptions
Accessibility: None
Appliances: Built-In Oven, Cooktop, Dryer, Dishwasher, Microwave, Refrigerator, Washer
Community Features: None
Exterior: Aluminum Siding
Fencing: None
Fireplace: Wood Burning
Laundry: In Basement
Lot: Rectangular Lot
Parcel#: 10-A-025-E-00-027-0
Parking: Driveway, Garage
Patio/Porch: Deck, Front Porch
Security: Smoke Detector(s)
Sewer: Public Sewer
View: Neighborhood, Trees/Woods
Water: Public
Window: Wood Frames
Local Schools
School District: Mentor Exempted Village
Listed By / Shown By
Listed By
Agency Name: McDowell Homes Real Estate Services
Agency Contact: tiffanyford@mcdhomes.com, 440-227-9305
Shown By
Agent Name: Jamie Rohr
Agent Phone: Cell: (740) 503-3169
Agency Title: Key Realty

Estimate Your Payment
Estimated Payment
$ 2,380.85 per month $1,873.89 Principal & Interest $409.25 Property Tax $97.71 Homeowner's InsuranceChange Payment Information




Listing data compilation and photo(s) © 2026 - Multiple Listing Service, Inc. – All Rights Reserved
The photos may be altered, edited, enhanced or virtually staged.
Privacy Policy / DMCA Notice / ADA Accessibility


This site is hosted, designed and copyright
© 1994 - 2026 by
Delta Media Group, Inc. -- Patent Pending --
Agency License Information: 1-877-539-7589 | Ohio Lic# REC.2010002888 6800 W Central Ave #B, Toledo, OH 43617 | Michigan Lic# 6505366134 8040 Summerfield Rd, Lambertville, MI 48144 | Indiana Lic# RC52400106 3029 W Smith Valley Rd #211, Greenwood, IN 46142 | West Virginia LIC# 010306 Erin Rickman, Broker. 410 Market St #3, Parkersburg, WV, 26101 | Colorado LIC# EC.100108419 603 Rood Ave, Grand Junction, CO 81501 | Nevada LIC# B.0146350.LLC 9190 Double Diamond Pwky, Reno, NV 89521 | Florida LIC# CQ1073507 16638 Mooner Plank Cir, Wimauma, FL 33598 | Illinois LIC# 481014661 640 S Washington St. Suite 212, Naperville, IL 60540
Agent License Information: Brokerage/Company License Number: REC.2010002888
7563 Allegheny Drive | MLS# 5261887
This single family home located at 7563 Allegheny Drive , Concord Township, OH 44060 is currently listed for sale with an asking price of $335,000. This property was built in 1965 and has 5 bedrooms and 2 full and 1 partial baths with 2190 sq. ft. Allegheny Drive is located in the Little Mountain Park Estates subdivision within the Mentor Exempted Village school district. Search Little Mountain Park Estates real estate on jamierohr.ikeyrealty.com today.